
Table of Contents
Why Alcove Shower Doors Matter in Commercial Bathrooms
Alcove shower doors are widely used in hotels, serviced apartments, student housing, senior living projects, gyms, dormitories, hospitals, and staff accommodation because they offer a practical balance of space efficiency, privacy, water containment, and clean bathroom design. An alcove shower is enclosed by three walls, with the shower door installed across the front opening. This layout is compact, repeatable, and easy to standardize across large projects.
For commercial bathroom projects, however, choosing an alcove shower door is not only about style. The decision affects installation tolerance, glass safety, leakage control, maintenance, accessibility, hardware durability, cleaning efficiency, and long-term replacement cost. A shower door that works well in one sample bathroom may create serious problems when installed across hundreds of rooms if the sizing, wall plumbness, threshold design, or hardware quality is not properly reviewed.
This guide is written for hotel developers, contractors, distributors, importers, project managers, and bathroom fixture buyers who need to specify or source alcove shower doors for commercial use. It explains how to evaluate door types, sizes, glass thickness, hardware, installation requirements, procurement risks, and quality control.
For related project categories, SourceZJ supplies commercial bathroom shower products, bulk commercial bath accessories, and OEM/ODM bathroom hardware solutions for hotels, apartments, offices, and public facilities.
1. What Is an Alcove Shower Door?
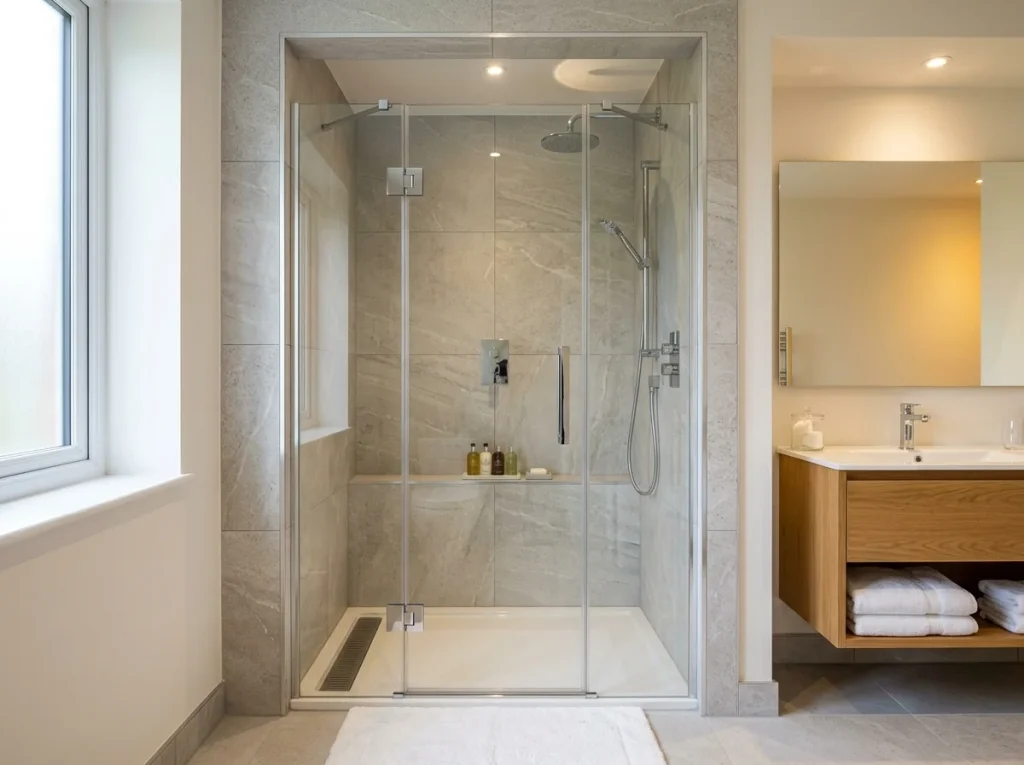
An alcove shower door is a door system installed at the open side of a three-wall shower space. The back wall and two side walls form the shower enclosure, while the door controls entry and helps prevent water from escaping into the bathroom.
Common alcove shower door systems include:
| Door Type | Best Application | Commercial Advantage | Key Risk |
|---|---|---|---|
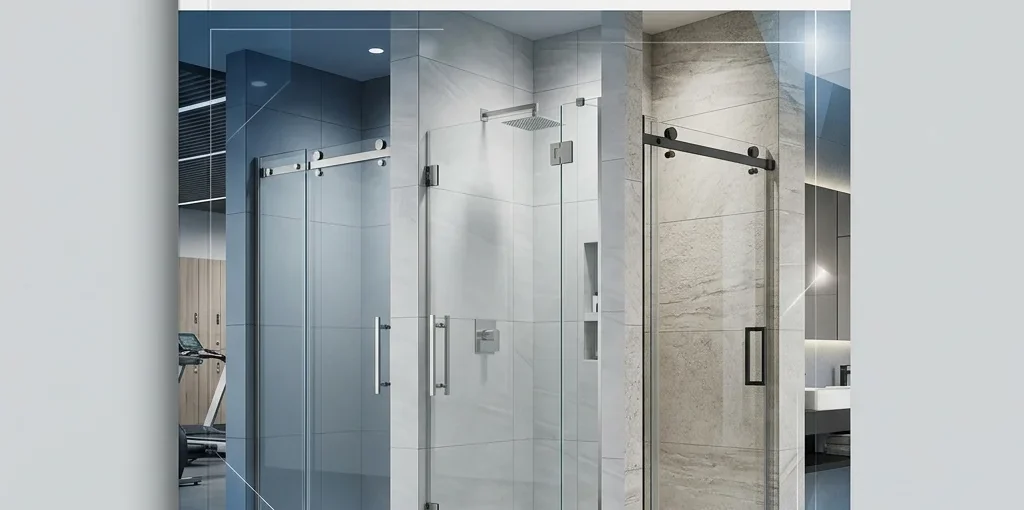
| Sliding shower door | Hotels, apartments, compact bathrooms | Saves swing space | Track cleaning and roller quality |
| Bypass shower door | 56–60 in. alcove openings | Flexible access from both sides | Panel overlap and water sealing |
| Pivot shower door | Narrow or medium openings | Simple operation and clean look | Requires swing clearance |
| Hinged frameless door | Premium hotel rooms and serviced apartments | High-end appearance | Requires accurate wall alignment |
| Semi-frameless door | Mid-range commercial projects | Balance of cost and appearance | Hardware quality must be controlled |
| Framed door | Dormitories, gyms, high-use projects | Durable and adjustable | Less minimalist appearance |
| Fixed panel + door | Premium bathrooms with larger alcoves | Modern look and wider visual opening | Needs precise measurement |
The right choice depends on the project’s bathroom layout, target market, maintenance capacity, accessibility requirements, and budget. For compact hotel bathrooms, sliding or bypass doors are often safer because they avoid conflicts with toilets, vanities, towel racks, or entry doors. For premium apartments or upscale hotels, frameless or semi-frameless systems may provide a stronger design impression, but they require more accurate installation.
2. Why Alcove Shower Doors Are Popular in Commercial Projects
Alcove showers are attractive for commercial projects because they are easy to repeat across multiple rooms. In a hotel or apartment tower, the same bathroom layout may be used on many floors. This makes standardized shower doors easier to procure, install, inspect, and maintain.
The main commercial benefits include:
- Space efficiency: Three-wall alcove layouts fit compact bathrooms well.
- Standardized installation: Contractors can repeat one approved design across many rooms.
- Better water control: A door generally contains water better than an open shower screen.
- Privacy: Useful in hotels, dormitories, gyms, and staff facilities.
- Flexible specifications: Projects can choose framed, semi-frameless, or frameless options.
- Bulk procurement efficiency: Door sizes, finishes, and spare parts can be standardized.
- Easy visual coordination: Door hardware can match faucets, towel racks, mirrors, and handles.
However, alcove shower doors also bring technical challenges. The opening must be measured accurately, walls must be sufficiently plumb, thresholds must support the track or guide, glass must meet applicable safety requirements, and door hardware must withstand repeated use.
Send SourceZJ your bathroom layout, shower opening sizes, glass preference, and finish requirements to request a commercial alcove shower door specification review.
3. Key Project Scenarios for Alcove Shower Doors
Different commercial buildings need different alcove shower door specifications. A high-end hotel guest room does not have the same priorities as a university dormitory or fitness center.
| Project Type | Recommended Focus | Typical Specification Direction |
|---|---|---|
| Hotel guest rooms | Design consistency, smooth operation, easy cleaning | Semi-frameless or frameless sliding/bypass systems |
| Serviced apartments | Durability, replacement parts, long-term rental use | Semi-frameless sliding or pivot doors |
| Student housing | Cost control, durability, simple maintenance | Framed or semi-frameless doors |
| Gyms and locker rooms | Heavy-use hardware, easy cleaning, safety | Framed or heavy-duty semi-frameless systems |
| Senior living | Safe entry, accessible operation, low threshold coordination | Sliding, curtain alternative, or accessibility-compliant layouts |
| Hospitals and care facilities | Hygiene, safety, accessibility, maintenance | Project-specific, often accessibility-driven |
| Staff accommodation | Cost-effective and durable | Framed or semi-frameless doors |
| Premium apartments | Visual appeal and finish matching | Frameless or semi-frameless glass systems |
For commercial decision-makers, the best door is not always the most expensive door. The best door is the one that matches the use environment, installation tolerance, maintenance plan, and total cost of ownership.
4. How to Choose the Right Alcove Shower Door Size
Size selection is one of the most important parts of alcove shower door procurement. The shower door must be selected based on the finished opening, not only the rough construction size.
Measure the finished wall-to-wall width at three points:
- Top of the opening
- Middle of the opening
- Bottom at the shower threshold
Then measure the height from the top of the shower base or threshold to the desired top of the door.
| Measurement Item | What to Check | Why It Matters |
|---|---|---|
| Top width | Finished wall-to-wall distance | Reveals whether walls spread outward |
| Middle width | Width near handle height | Confirms practical user-level alignment |
| Bottom width | Width at threshold | Determines track or guide fit |
| Left wall plumb | Vertical alignment | Affects hinge, seal, and wall channel |
| Right wall plumb | Vertical alignment | Affects adjustment range |
| Threshold depth | Flat mounting area | Needed for track, guide, or seal |
| Door height | Base to top of glass/rail | Affects appearance and splash control |
A commercial order should not be released using only one measurement. In multi-room projects, measure several sample rooms first, then group the openings by size range. This prevents a situation where one “standard” door size fits only part of the project.
For repeated hotel or apartment layouts, SourceZJ can help buyers classify openings into size groups before bulk production.
5. Door Type Selection: Sliding, Bypass, Pivot, or Hinged?
The door type should be selected after reviewing the opening width, bathroom layout, user group, and maintenance expectations.
Sliding and bypass shower doors
Sliding and bypass doors are among the most common solutions for commercial alcove showers. They work well in compact bathrooms because the panels move horizontally instead of swinging outward.
Best for: hotels, apartments, dormitories, compact bathrooms, and layouts with toilets or vanities near the shower entrance.
Key points to confirm:
- Roller quality
- Track design
- Panel overlap
- Bottom guide stability
- Water seal design
- Walk-in opening width
- Ease of track cleaning
- Replacement roller availability
Pivot shower doors
Pivot doors are useful for narrower alcove openings where a sliding system may not provide a comfortable entry. They can look clean and operate simply, but they require swing clearance.
Best for: narrow to medium alcove showers, apartments, and bathrooms with enough open floor space.
Key points to confirm:
- Door swing direction
- Clearance to toilet, vanity, towel rack, and entry door
- Hinge load capacity
- Seal compression
- Handle projection
- Floor-level water control
Hinged frameless doors
Frameless hinged shower doors are often used in premium hotels and high-end apartments. They provide a clean appearance but require better wall accuracy and stronger installation control.
Best for: premium commercial bathrooms where visual quality is important.
Key points to confirm:
- Wall support strength
- Glass thickness
- Hinge rating
- Wall plumbness
- Exact opening width
- Handle and towel bar projection
- Maintenance access
Framed and semi-frameless doors
Framed doors are often more forgiving because the frame can compensate for minor wall variation. Semi-frameless doors offer a balance between visual appeal and practical installation tolerance.
Best for: high-volume commercial bathrooms, mid-range hotels, apartments, dormitories, gyms, and staff housing.
Key points to confirm:
- Aluminum profile thickness
- Finish durability
- Corner joint quality
- Water seal design
- Adjustment range
- Cleaning method
6. Glass Safety and Thickness Selection
Shower doors and enclosures require safety glazing. In the United States, 16 CFR Part 1201 covers architectural glazing materials used in shower doors and enclosures, bathtub doors and enclosures, sliding glass doors, and other glazed products; the rule is designed to reduce risks of death or serious injury when glazing is broken by human contact. ([联邦公报][1])
For international projects, buyers should confirm the applicable safety glazing requirements in the destination market. Common requirements may include tempered glass, laminated safety glass, permanent safety marks, impact testing, and compliance documentation.
| Glass Thickness | Common Use | Commercial Advantages | Cautions |
|---|---|---|---|
| 5 mm | Basic framed doors | Lower cost, lighter weight | Less premium feel |
| 6 mm | Framed and semi-frameless doors | Good cost-performance balance | Hardware quality still matters |
| 8 mm | Premium semi-frameless or sliding doors | Stronger feel, better hotel positioning | Higher weight and cost |
| 10 mm | Frameless hinged systems | Premium look and solid operation | Requires strong hinges and accurate walls |
| 12 mm | High-end custom projects | Luxury appearance | Heavy, costly, difficult to handle |
Thicker glass is not automatically better. In commercial projects, heavier glass increases logistics risk, installation labor, hardware load, and replacement cost. The correct choice should balance safety, appearance, handling, and total lifecycle cost.
For hotel or apartment shower projects, ask SourceZJ to recommend a glass thickness and hardware package based on opening size, door type, project grade, and target market.
7. Hardware and Finish Requirements for Commercial Use
Hardware quality determines whether the shower door remains smooth, stable, and easy to maintain after years of use. Commercial shower doors are opened and closed far more often than residential doors, especially in hotels, gyms, dormitories, and serviced apartments.
Key hardware components
| Component | What to Check | Commercial Risk if Ignored |
|---|---|---|
| Rollers | Bearing quality, load rating, corrosion resistance | Noisy sliding, jamming, early failure |
| Hinges | Material, load capacity, opening angle | Door sagging or misalignment |
| Wall channels | Adjustment range, profile thickness | Poor fit on out-of-plumb walls |
| Bottom track | Drainage, cleaning access, stability | Dirt buildup and leakage |
| Magnetic seals | Closing force and replacement availability | Water leakage and poor closure |
| Handles | Grip comfort, projection, finish | Collision or finish wear |
| Fasteners | Stainless or corrosion-resistant hardware | Rust stains and loose components |
| Gaskets | UV/water resistance, replacement parts | Yellowing, cracking, leakage |
Common commercial finishes include chrome, brushed nickel, matte black, brushed gold, stainless steel, and gunmetal. Finish selection should coordinate with faucets, towel racks, robe hooks, mirrors, shower sets, and door handles.
SourceZJ can help match shower door hardware with commercial bathroom faucets, hotel-style towel racks, and commercial bathroom mirrors for a consistent project finish.
8. Accessibility and Code Coordination
Accessibility is a key concern in hotels, hospitals, senior living, public facilities, gyms, and multi-user bathing rooms. Shower doors may not be suitable for every accessible shower layout.
The U.S. Access Board explains that shower enclosures, including doors, cannot obstruct controls, faucets, shower spray units, or wheelchair transfer to shower seats. It also notes that shower doors on transfer compartments and standard roll-in compartments will typically fail this test unless they can avoid obstructing required use and transfer space. ([access-board.gov][2])
For transfer shower compartments, the Access Board states that the entry must be at least 36 inches wide on the face of the compartment, and that transfer compartment dimensions are absolute rather than minimum because the controls and grab bars must remain usable from the seat.
Accessibility review checklist
| Item | What to Confirm |
|---|---|
| Clear entry | Door must not reduce required access |
| Door swing | Must not block transfer or clear floor space |
| Controls | Door must not obstruct faucets or shower controls |
| Shower spray | Handheld shower must remain accessible |
| Grab bars | Door hardware must not conflict with grab bar placement |
| Seat transfer | Door or track must not block safe transfer |
| Threshold | Must match project accessibility requirements |
| Operation | Handle should be easy to grip and operate |
In some accessible shower areas, a curtain may be more practical than a rigid glass door. For commercial projects, always coordinate shower enclosure selection with the architect, accessibility consultant, plumbing contractor, and local authority requirements.
9. Plumbing, Waterproofing, and Installation Coordination
Although a shower door is not a plumbing fixture in the same way as a valve or drain, it directly affects water containment. If the shower base, wall waterproofing, curb slope, door seal, and drainage design are not coordinated, leakage problems may appear after handover.
The Uniform Plumbing Code is described by IAPMO as a code resource that covers different installation types, including commercial buildings and homes, and the 2024 UPC includes provisions related to shower receptors and plumbing systems. (IAPMO)
Coordination points before installation
| Coordination Area | What to Check |
|---|---|
| Shower base | Flat threshold width, slope, drain position |
| Wall finish | Tile thickness, panel thickness, waterproofing build-up |
| Door anchors | Avoid damaging waterproofing membranes |
| Curb slope | Water should drain inward, not toward the bathroom floor |
| Seal position | Bottom seal and vertical seal must contact correctly |
| Showerhead direction | Spray should not aim directly at door gaps |
| Ventilation | Reduce moisture accumulation and seal degradation |
| Maintenance access | Rollers, hinges, and seals should be replaceable |
For large commercial projects, the shower door supplier should receive the base drawing, wall finish details, and opening schedule. This avoids selecting a door that technically fits the opening but cannot be installed securely on the actual threshold.
10. Installation Workflow for Alcove Shower Doors
A standardized installation workflow reduces defects across multiple bathrooms.
Step 1: Review approved drawings and product specifications
Confirm the shower door model, opening size, glass thickness, finish, handle type, hardware package, and installation method. Check that the selected product matches the bathroom layout.
Step 2: Verify finished opening dimensions
Measure the top, middle, and bottom widths after wall finishing. Confirm height and threshold depth. Record any out-of-plumb wall conditions.
Step 3: Dry-fit wall channels or profiles
Before drilling, place the profiles or channels against the walls to confirm fit. Check whether adjustment range is enough to compensate for site variation.
Step 4: Mark drilling points carefully
Use the supplier’s template or installation drawing. Avoid drilling into areas that may compromise waterproofing or hidden services.
Step 5: Install wall profiles, hinges, or tracks
Fix hardware securely using appropriate anchors and sealant where required. Check vertical alignment before tightening.
Step 6: Install glass panels
Handle glass with proper suction tools and protective equipment. Never modify tempered glass on site; tempered glass cannot be cut or drilled after treatment without breaking, as reflected in federal glazing definitions.
Step 7: Install seals, handles, guides, and accessories
Fit magnetic seals, bottom seals, handles, rollers, and guides. Make sure all moving parts operate smoothly.
Step 8: Test door operation and water containment
Open and close the door repeatedly. Check alignment, closure, bottom guide stability, seal contact, and water leakage.
Step 9: Clean and protect completed units
Remove installation debris, clean glass with approved materials, and protect the door until final project handover.
For repeated hotel or apartment bathrooms, SourceZJ can help create a door installation checklist that installers can use room by room.
11. Procurement Strategy for Business Buyers
For importers, distributors, contractors, and hotel project buyers, alcove shower door procurement should be managed as a system. The door size, glass, hardware, packaging, installation tolerance, and spare parts plan must be reviewed together.
Business procurement checklist
| Procurement Item | Why It Matters |
|---|---|
| Technical drawings | Confirms adjustable width, height, hardware, and glass size |
| Finished-opening schedule | Prevents wrong-size ordering |
| Glass certification | Supports safety compliance and customs/project approval |
| Hardware material | Affects durability and corrosion resistance |
| Finish sample | Confirms consistency with bathroom accessories |
| Installation manual | Reduces site errors |
| Spare parts list | Supports long-term maintenance |
| Packaging design | Protects glass during export and site handling |
| Batch labeling | Helps track rooms, sizes, and replacement parts |
| Warranty terms | Clarifies after-sales responsibility |
For commercial projects, buyers should avoid ordering shower doors only from product photos. Always request technical drawings, glass details, hardware specifications, packaging information, and installation tolerance data.
SourceZJ supports project-based sourcing through its OEM and custom bathroom accessories manufacturing service, helping buyers coordinate shower products with other commercial bathroom accessories.
12. Quality Control Checklist Before Bulk Approval
Before mass production or large-scale installation, use a mock-up to confirm actual performance. The mock-up should include the shower base, finished wall material, door hardware, seals, handles, shower set, drain, towel rack, robe hook, and any nearby vanity or toilet.
| QC Item | Acceptance Standard |
|---|---|
| Opening measurement | Top, middle, and bottom widths recorded |
| Wall plumbness | Within product adjustment range |
| Door movement | Smooth opening and closing |
| Glass alignment | Even gaps and correct overlap |
| Water containment | No obvious leakage during test |
| Seal contact | Magnetic and bottom seals close properly |
| Hardware stability | No looseness or abnormal movement |
| Finish consistency | Matches approved sample |
| Threshold fit | Track or guide sits securely |
| Cleaning access | Tracks and seals can be maintained |
| Safety marking | Glass marking/documentation available where required |
| Packaging | Glass protected for transport and floor delivery |
A mock-up is especially important for hotels, serviced apartments, and dormitories where one mistake may be repeated in many units. Once the mock-up is approved, record all final dimensions and installation methods as the project standard.
13. Common Mistakes to Avoid
Mistake 1: Ordering by nominal size only
A “60-inch” shower door does not automatically fit every 60-inch alcove. Finished openings vary depending on tile thickness, wall panels, waterproofing, and installation accuracy.
Solution: Measure finished openings and match them to the product’s adjustable range.
Mistake 2: Ignoring wall plumbness
Frameless doors need more accurate walls than framed systems. If walls are out of plumb, the door may not seal or close correctly.
Solution: Check vertical deviation before selecting the door system.
Mistake 3: Choosing the wrong door type for a compact bathroom
Pivot or hinged doors can hit toilets, vanities, towel racks, or entry doors.
Solution: Review the full bathroom plan and door swing before approval.
Mistake 4: Over-specifying glass thickness
Thicker glass may look premium, but it also increases weight, hardware stress, transport risk, and installation cost.
Solution: Match glass thickness to door size, project grade, and hardware quality.
Mistake 5: Poor spare parts planning
Rollers, seals, gaskets, and hinges may need replacement during the building’s lifecycle.
Solution: Include spare parts in the original purchase plan.
Mistake 6: Not coordinating finishes
A shower door handle in one finish and towel racks in another can make the bathroom look inconsistent.
Solution: Approve finish samples for all bathroom hardware together.
Mistake 7: Treating accessible showers like standard showers
A standard glass door may block transfer space, controls, or shower spray access.
Solution: Review accessible bathrooms separately with the project consultant.
14. Total Cost of Ownership: Economy vs Premium Specification
Commercial buyers often compare only unit price. A better approach is total cost of ownership.
| Specification Level | Initial Cost | Installation Tolerance | Maintenance Cost | Best Use |
|---|---|---|---|---|
| Basic framed door | Low | High tolerance | Moderate | Dormitories, staff housing, budget projects |
| Semi-frameless sliding door | Medium | Moderate tolerance | Low to moderate | Hotels, apartments, rental projects |
| Premium frameless door | High | Low tolerance | Depends on hardware quality | Luxury hotels, premium apartments |
| Custom glass system | Highest | Project-specific | Project-specific | Irregular openings or high-end design |
A lower-cost door may be suitable for heavy-use facilities if the frame, rollers, and seals are durable and replaceable. A premium frameless door may be justified in high-end hospitality projects where appearance affects room value. The key is matching the specification to the project’s real operating conditions.
15. Coordinating Shower Doors with Other Bathroom Accessories
Alcove shower doors should not be selected in isolation. They must coordinate with the full bathroom hardware package.
Important coordination items include:
- Shower faucets and shower sets
- Towel racks and towel bars
- Robe hooks
- Door handles
- Mirrors
- Shelves
- Soap dispensers
- Grab bars
- Toilet accessories
- Cleaning tools and maintenance access
For example, a sliding shower door may need a towel rack outside the splash zone. A pivot door must not hit a robe hook or bathroom entry door. A matte black shower door frame should match the faucet, towel rack, and mirror frame to avoid color inconsistency.
SourceZJ offers related categories such as bathroom door handles, commercial bathroom mirrors, and bathroom shower products to support coordinated project procurement.
FAQ: Alcove Shower Doors for Commercial Bathroom Projects
Conclusion
Alcove shower doors are practical, attractive, and highly suitable for many commercial bathroom projects. They save space, improve water containment, support privacy, and help create a clean, standardized bathroom layout. But successful results depend on more than selecting a catalog size.
Commercial buyers should confirm finished opening dimensions, door type, glass safety, hardware durability, threshold compatibility, accessibility requirements, installation tolerance, and spare parts strategy before bulk ordering. A mock-up should be approved before mass production or large-scale installation.
SourceZJ helps contractors, importers, distributors, hotel groups, and commercial project buyers coordinate alcove shower doors with bathroom faucets, mirrors, towel racks, door handles, and other accessories. To reduce sizing, finish, and installation risks before procurement, contact SourceZJ through its OEM and custom bathroom accessories manufacturer page and request a commercial bathroom project proposal.
 English
 العربية
 Русский
 Español