
Table of Contents
ADA Grab Bar Placement Is Not Just a Hardware Detail
In commercial bathrooms, ADA grab bar placement affects safety, accessibility compliance, inspection approval, maintenance, and user confidence. For hotels, hospitals, office buildings, shopping malls, airports, schools, senior living facilities, and public restrooms, grab bars should be planned as part of the bathroom system—not treated as last-minute wall accessories.
This guide focuses on U.S. ADA-style commercial bathroom grab bar placement. The ADA is a federal civil rights law that prohibits disability discrimination and protects equal access in everyday activities, including access to businesses and public services. However, project teams should also confirm local building codes, plumbing codes, state accessibility rules, and the authority having jurisdiction before final installation. (ADA.gov)
For commercial projects, SourceZJ can support bulk commercial bathroom accessories for hotels, offices, and public buildings with grab bars, towel racks, shower accessories, bathroom mirrors, faucets, and OEM/ODM customization.
1. ADA Grab Bar Basics: Dimensions Every Commercial Buyer Should Know
Before reviewing toilet, shower, or bathtub placement, buyers and contractors should understand the general ADA grab bar rules. These rules affect product selection, wall reinforcement, installation drawings, and final inspection.
| ADA grab bar item | Key requirement | Procurement / installation note |
|---|---|---|
| Circular grab bar diameter | 1¼–2 inches outside diameter | Common commercial choice: stainless steel round bar |
| Non-circular grab bar | 2 inches max cross-section; 4–4.8 inches perimeter | Confirm supplier drawings before approval |
| Space between wall and grab bar | 1½ inches | Treat as a precise clearance, not a flexible gap |
| Space below and at bar ends | 1½ inches minimum from projecting objects | Avoid dispensers or hooks too close |
| Space above grab bar | 12 inches minimum from projecting objects | Shower controls and other grab bars have limited exceptions |
| Standard horizontal height | 33–36 inches above finished floor | Measure to top of gripping surface |
| Children’s water closet height | 18–27 inches above finished floor | Only for children’s use applications |
| Surface condition | Rounded, no sharp or abrasive elements | Inspect after installation |
| Rotation | Grab bars must not rotate in fittings | Check after tightening |
| Structural strength | 250 lb vertical or horizontal force | Applies to bar, fasteners, mounts, and supporting structure |
The ADA Standards specify the cross-section, spacing, height, surface, rotation, installation, and structural strength rules for grab bars. A key point for contractors is that the 250-pound force requirement applies not only to the visible bar but also to the fastener, mounting device, and supporting wall structure.
commerce takeaway: A compliant grab bar is not only a compliant tube. The whole system—bar, flange, fastener, anchor, wall backing, waterproofing, and placement—must work together.
2. Water Closet Grab Bar Placement
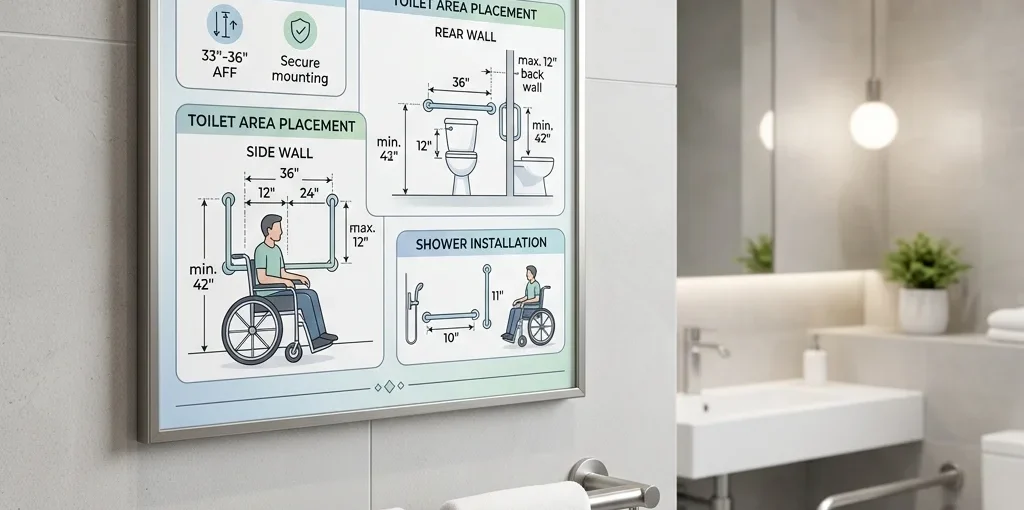
For accessible water closets, ADA grab bars are required on the side wall closest to the toilet and on the rear wall. The side and rear bars may be separate or continuous, but they must meet the required length and placement rules.
ADA water closet grab bar placement table
| Location | Required placement | Important installation note |
|---|---|---|
| Side wall grab bar | 42 inches long minimum | Locate 12 inches maximum from rear wall and extend 54 inches minimum from rear wall |
| Rear wall grab bar | 36 inches long minimum | Extend at least 12 inches from toilet centerline on one side and 24 inches on the other |
| Height | 33–36 inches AFF | Measure to top of gripping surface |
| Wall side | Side wall closest to water closet | Coordinate toilet centerline before drilling |
| Flush controls | Open side of water closet | Avoid conflict with rear grab bar |
| Toilet paper dispenser | 7–9 inches in front of water closet centerline | Outlet 15–48 inches AFF and not behind grab bars |
AFF means “above finished floor.” On commercial sites, this matters because tile, mortar, waterproofing layers, floor leveling, or shower slope can change the final finished floor height.
The ADA Standards state that the water closet side bar must be at least 42 inches long, located 12 inches maximum from the rear wall, and extend 54 inches minimum from the rear wall. The rear wall grab bar must be at least 36 inches long and extend 12 inches minimum on one side of the water closet centerline and 24 inches minimum on the other side.
Practical layout advice for commercial restrooms
For toilet compartments, confirm these items before drilling:
| Checkpoint | Why it matters |
|---|---|
| Toilet centerline | Incorrect toilet placement can make grab bar placement non-compliant |
| Partition depth and width | Wheelchair accessible compartments and ambulatory compartments have different layouts |
| Flush valve location | Rear grab bar may conflict with plumbing |
| Dispenser location | Toilet paper dispensers must not block grip space |
| Sanitary bin or shelf | Accessories must not obstruct required clearance |
| Wall backing | Bar must resist real user force |
| Finished tile thickness | Affects final clearance and height |
The Access Board recommends locating flush valves and related plumbing to the side of the water closet or behind walls so the rear grab bar remains clear. It also explains that projecting objects must be kept away from the required grip area so the grab bar can actually be used, not merely installed.
For projects sourcing multiple restroom accessories together, SourceZJ can coordinate grab bars with commercial bathroom product packages to reduce conflicts between towel bars, dispensers, hooks, mirrors, faucets, and grab bars.
3. Wheelchair Accessible Toilet Compartments vs. Ambulatory Accessible Compartments
Commercial bathrooms may include different compartment types. Buyers should not apply one grab bar layout to every stall.
Wheelchair accessible toilet compartments
Wheelchair accessible compartments require a side-wall grab bar and a rear-wall grab bar that comply with ADA grab bar rules. The compartment must also maintain required maneuvering and transfer clearances.
Ambulatory accessible toilet compartments
Ambulatory accessible compartments are designed for users who can walk but may need support. In these compartments, ADA Standards require grab bars on both sides of the compartment.
| Compartment type | Grab bar placement | Main user need |
|---|---|---|
| Wheelchair accessible compartment | Side wall closest to toilet + rear wall | Transfer from wheelchair and seated support |
| Ambulatory accessible compartment | Grab bars on both sides | Standing support and balance assistance |
| Children’s accessible water closet | Lower grab bar height range | Child-scale reach and grip |
A frequent mistake in commercial projects is using a wheelchair compartment detail for an ambulatory compartment, or the reverse. The drawings should clearly identify each restroom type, fixture centerline, bar length, bar height, and backing location.
4. Bathtub Grab Bar Placement
Commercial bathtubs appear in hotels, resorts, senior living, healthcare, rehabilitation, and some residential-style commercial facilities. ADA bathtub grab bar placement depends on whether the bathtub has a permanent seat or does not have a permanent seat.
Bathtubs with permanent seats
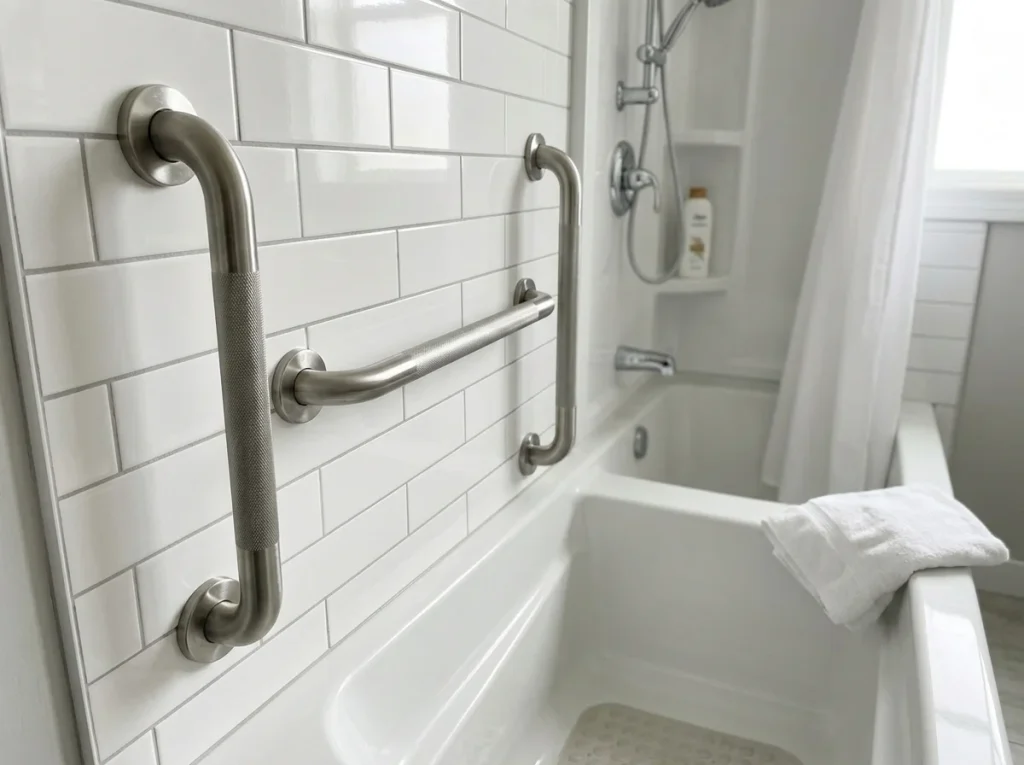
For bathtubs with permanent seats, ADA Standards require two grab bars on the back wall. One is located at the standard grab bar height, and the other is located 8–10 inches above the bathtub rim. A 24-inch minimum grab bar is also required on the control end wall at the front edge of the bathtub.
Bathtubs without permanent seats
For bathtubs without permanent seats, ADA Standards require two back-wall grab bars, each at least 24 inches long. One is at standard grab bar height, and the other is 8–10 inches above the bathtub rim. A 24-inch minimum grab bar is required on the control end wall, and a 12-inch minimum grab bar is required on the head end wall, both at the front edge of the bathtub.
| Bathtub type | Back wall grab bars | End wall grab bars | Key placement note |
|---|---|---|---|
| With permanent seat | Two back-wall bars | 24-inch minimum on control end wall | One back-wall bar at 33–36 inches AFF; lower bar 8–10 inches above tub rim |
| Without permanent seat | Two back-wall bars, each 24 inches minimum | 24-inch minimum control end + 12-inch minimum head end | End wall bars installed at front edge of bathtub |
| Accessible bathtub controls | Between tub rim and grab bar | Must not obstruct grab bars | Coordinate controls, faucet, hand shower, and bar layout |
The ADA Standards also state that bathtub controls must be located on an end wall, between the bathtub rim and grab bar, and between the open side of the bathtub and the bathtub centerline. Bathtub shower spray units must include a hose at least 59 inches long and must not obstruct grab bar use.
For hotel and senior living projects, send SourceZJ your bathtub drawings before ordering grab bars. Small layout conflicts between tubs, faucets, hand showers, seats, and grab bars can cause costly site rework.
5. Shower Grab Bar Placement
ADA shower grab bar placement depends on shower type. The three common categories are transfer type showers, standard roll-in showers, and alternate roll-in showers.
Shower grab bar placement by shower type
| Shower type | Required grab bar placement | Design coordination point |
|---|---|---|
| Transfer type shower | Across the control wall and back wall to a point 18 inches from the control wall | Coordinate folding seat, controls, and hand shower |
| Standard roll-in shower with seat | Back wall and side wall opposite the seat | Do not place grab bar above the seat |
| Standard roll-in shower without seat | Grab bars on three walls | Bars installed 6 inches maximum from adjacent walls |
| Alternate roll-in shower | Back wall and side wall farthest from compartment entry | Do not place grab bar above the seat |
ADA Standards specify different grab bar layouts for transfer, standard roll-in, and alternate roll-in shower compartments. For standard roll-in showers without a seat, grab bars are required on three walls and must be installed 6 inches maximum from adjacent walls. Where a seat is provided, grab bars must not be provided above the seat.
Shower controls, faucets, and spray units should not obstruct grab bar use or wheelchair transfer. The Access Board’s bathing room guidance also notes that controls and faucets must be usable with one hand and must not require tight grasping, pinching, twisting of the wrist, or more than 5 pounds of force to operate.
For commercial shower projects, SourceZJ can coordinate grab bars with commercial bathroom shower hardware and bathroom faucet selections so finishes and fixture positions work together.
6. Placement Around Accessories: Keep the Grip Zone Clear
Many ADA grab bar problems are not caused by the bar itself. They are caused by nearby objects.
Common conflicts include:
| Conflict item | Why it creates a problem | Best practice |
|---|---|---|
| Toilet paper dispenser | May block the user’s hand or forearm | Keep within required dispenser zone but not behind grab bar |
| Sanitary bin | May reduce transfer clearance | Place outside required clear floor space |
| Shelf or ledge | May violate clearance above grab bar | Keep projecting objects clear |
| Flush valve | May conflict with rear bar | Move plumbing or use permitted rear bar adjustment where allowed |
| Shower control | May block hand movement along bar | Coordinate control wall layout early |
| Shower seat | Bar above seat may be prohibited in certain shower layouts | Confirm shower type before installation |
| Glass enclosure track | May obstruct transfer | Avoid tracks at open bathtub rim where prohibited |
The ADA Standards require a 1½-inch space between the grab bar and wall, at least 1½ inches from projecting objects below and at the ends, and at least 12 inches from projecting objects above, except for specific shower control and grab bar conditions.
Commercial project warning: A restroom can fail user-experience expectations even when the grab bar length and height are correct. If a dispenser, shelf, bin, or valve blocks the hand path, the placement is not functionally successful.
7. Wall Reinforcement and Installation Planning
Correct placement is impossible without correct backing. Grab bars must be anchored to a structure capable of carrying the required force. This is why wall reinforcement should be planned during the rough-in stage.
Recommended reinforcement strategy
| Wall type | Recommended approach | Risk if ignored |
|---|---|---|
| Metal or timber stud wall | Install plywood, blocking, or engineered backing plates | Bar may pull out under load |
| Masonry wall | Use approved masonry anchors and correct embedment | Weak anchor or cracked substrate |
| Tile over cement board | Anchor through finish into structural backing | Tile alone cannot support user load |
| Prefabricated bathroom pod | Confirm factory backing zones | Site installer may miss concealed reinforcement |
| Existing finished wall | Scan, verify, and use engineered retrofit solution | Unknown load capacity |
| Wet shower wall | Seal penetrations carefully | Hidden water damage |
ADA Standards require structural performance under a 250-pound vertical or horizontal force applied at any point on the grab bar, fastener, mounting device, or supporting structure. This makes wall backing a compliance-critical issue, not simply an installer preference.
For large projects, the best practice is to photograph backing before wall closure and keep those photos in the project handover file. This helps resolve inspection, maintenance, and warranty questions later.
8. Product Selection: Choose Grab Bars That Support ADA Placement
A grab bar product must support the required layout. Some decorative bathroom bars look similar to grab bars but are not suitable for ADA-style support.
Grab bar specification checklist
| Specification item | Recommended commerce requirement |
|---|---|
| Material | 304 stainless steel for most commercial projects; 316 stainless steel for coastal or high-corrosion environments |
| Diameter | 1¼–2 inches circular section, or compliant non-circular profile |
| Lengths | 12, 18, 24, 36, 42 inches, plus project-specific lengths |
| Finish | Brushed stainless, polished stainless, matte black, PVD gold, nylon-coated, or custom |
| Mounting | Concealed or exposed flange based on project requirement |
| Flange design | Must allow secure installation into backing |
| Surface | Rounded, smooth, no sharp or abrasive elements |
| Rotation | Bar must not rotate after installation |
| Load performance | 250 lb force requirement through full mounting system |
| Packaging | Individual box, room-type label, batch identification |
| Documentation | Installation guide, product drawing, QC checklist |
For coordinated commercial bathroom packages, SourceZJ can supply grab bars with matching hotel-style stainless steel towel racks and commercial bathroom mirror options.
For OEM or project orders, request bar drawings, finish samples, flange dimensions, wall clearance data, and packaging samples before confirming bulk production.
9. ADA Grab Bar Placement Workflow for Contractors
A controlled workflow helps avoid rework, especially in hotels, hospitals, offices, airports, schools, and public restroom projects.
| Step | Action | QC checkpoint |
|---|---|---|
| 1 | Confirm applicable ADA, local code, and project specification | Accessibility consultant or architect approval |
| 2 | Identify bathroom type: toilet room, bathtub, transfer shower, roll-in shower, ambulatory compartment | Correct detail selected |
| 3 | Confirm fixture centerlines and finished wall/floor dimensions | No layout conflict |
| 4 | Install backing before wall closure | Photo record completed |
| 5 | Confirm tile, wall panel, and floor build-up | Height measured from finished floor |
| 6 | Mark grab bar location on finished surface | Length, offset, and height checked |
| 7 | Drill carefully and seal penetrations | No cracked tile or waterproofing gap |
| 8 | Install grab bar into approved structure | No rotation or looseness |
| 9 | Check adjacent accessories and clearances | Grip area unobstructed |
| 10 | Complete room-by-room handover record | Final inspection documented |
For commercial bathrooms, the installer should not “adjust by eye.” A difference of even one inch can matter when the standard defines specific minimums, maximums, and clearances.
10. Common ADA Grab Bar Placement Mistakes
Mistake 1: Measuring from unfinished floor
Grab bar height must be measured from the finished floor to the top of the gripping surface. If measurement is taken before tile, leveling, or floor finish installation, final height can be wrong.
Mistake 2: Using towel bars as grab bars
A towel bar is not a grab bar. Decorative bars may not meet diameter, clearance, anti-rotation, or structural requirements.
Mistake 3: Installing into weak walls
Even a compliant grab bar can fail if mounted into drywall, thin panels, or tile without structural backing.
Mistake 4: Blocking grab bars with dispensers or shelves
Objects above, below, or near the bar can interfere with gripping clearance. The ADA Standards include specific spacing rules for projecting objects.
Mistake 5: Using one layout for all showers
Transfer showers, roll-in showers, alternate roll-in showers, and bathtubs have different grab bar requirements. The correct layout depends on the bathing fixture type.
Mistake 6: Forgetting children’s applications
Children’s accessible water closets use different grab bar height ranges. The ADA Standards list 18–27 inches above finished floor for children’s use water closet grab bars.
Mistake 7: Not documenting wall backing
Without photos or inspection records, it may be difficult to prove that the supporting structure was installed correctly behind finished walls.
11. Procurement Checklist for Commercial Grab Bar Projects
For hotel chains, contractors, developers, and bathroom accessory distributors, the procurement team should request a complete grab bar package, not just a unit price.
| Procurement item | What to request from supplier |
|---|---|
| Product drawings | Diameter, length, flange size, wall clearance |
| Material confirmation | 304 or 316 stainless steel, nylon coating, or custom material |
| Finish samples | Brushed, polished, matte black, gold, or project color |
| Installation instructions | Fastener recommendations and substrate guidance |
| Load performance information | Confirmation of intended commercial use |
| Packaging plan | Individual box, project label, room-type label |
| Spare parts | Covers, screws, flanges, replacement bars |
| Batch tracking | Useful for hotel and public building maintenance |
| OEM options | Logo, custom finish, custom length, project packaging |
SourceZJ supports custom OEM/ODM bathroom accessories manufacturing for commercial bathroom projects, including grab bars, towel racks, shower accessories, mirrors, faucets, and coordinated hardware packages.
FAQ: ADA Grab Bar Placement for Commercial Bathrooms
Business negotiations are welcome.
ADA grab bar placement is a coordinated design, procurement, and installation task. The correct result depends on accurate fixture layouts, correct bar dimensions, proper wall reinforcement, clear gripping space, waterproof installation, and room-by-room inspection.
For commerce buyers, the best practice is to create a project grab bar schedule before purchasing. The schedule should define bathroom type, bar length, placement, finish, mounting method, backing requirements, packaging, and inspection criteria.
SourceZJ can support hotels, contractors, distributors, senior living facilities, healthcare projects, office buildings, and public restroom projects with grab bars and coordinated commercial bathroom accessories. Start with SourceZJ OEM/ODM bathroom accessories manufacturing support to develop a compliant, durable, and project-ready bathroom hardware package.
 English
 العربية
 Русский
 Español